

Listing Courtesy of:  Metrolist / Listed By: Nicole Ortiz, Next Real Estate Group, ERA Powered; Christopher "Christopher Brown" Brown, Next Real Estate Group, ERA Powered
 Metrolist / Listed By: Nicole Ortiz, Next Real Estate Group, ERA Powered; Christopher "Christopher Brown" Brown, Next Real Estate Group, ERA Powered
755 Havenwood Drive Lot46 Lincoln, CA 95648
Active (2 Days)
$750,968 (USD)
OPEN HOUSE TIMES
-
OPENFri, Nov 1311:00 am - 5:00 pm
-
OPENSat, Nov 1411:00 am - 5:00 pm
-
OPENSun, Nov 1511:00 am - 5:00 pm
-
OPENMon, Nov 1611:00 am - 5:00 pm
show more
show more

Description
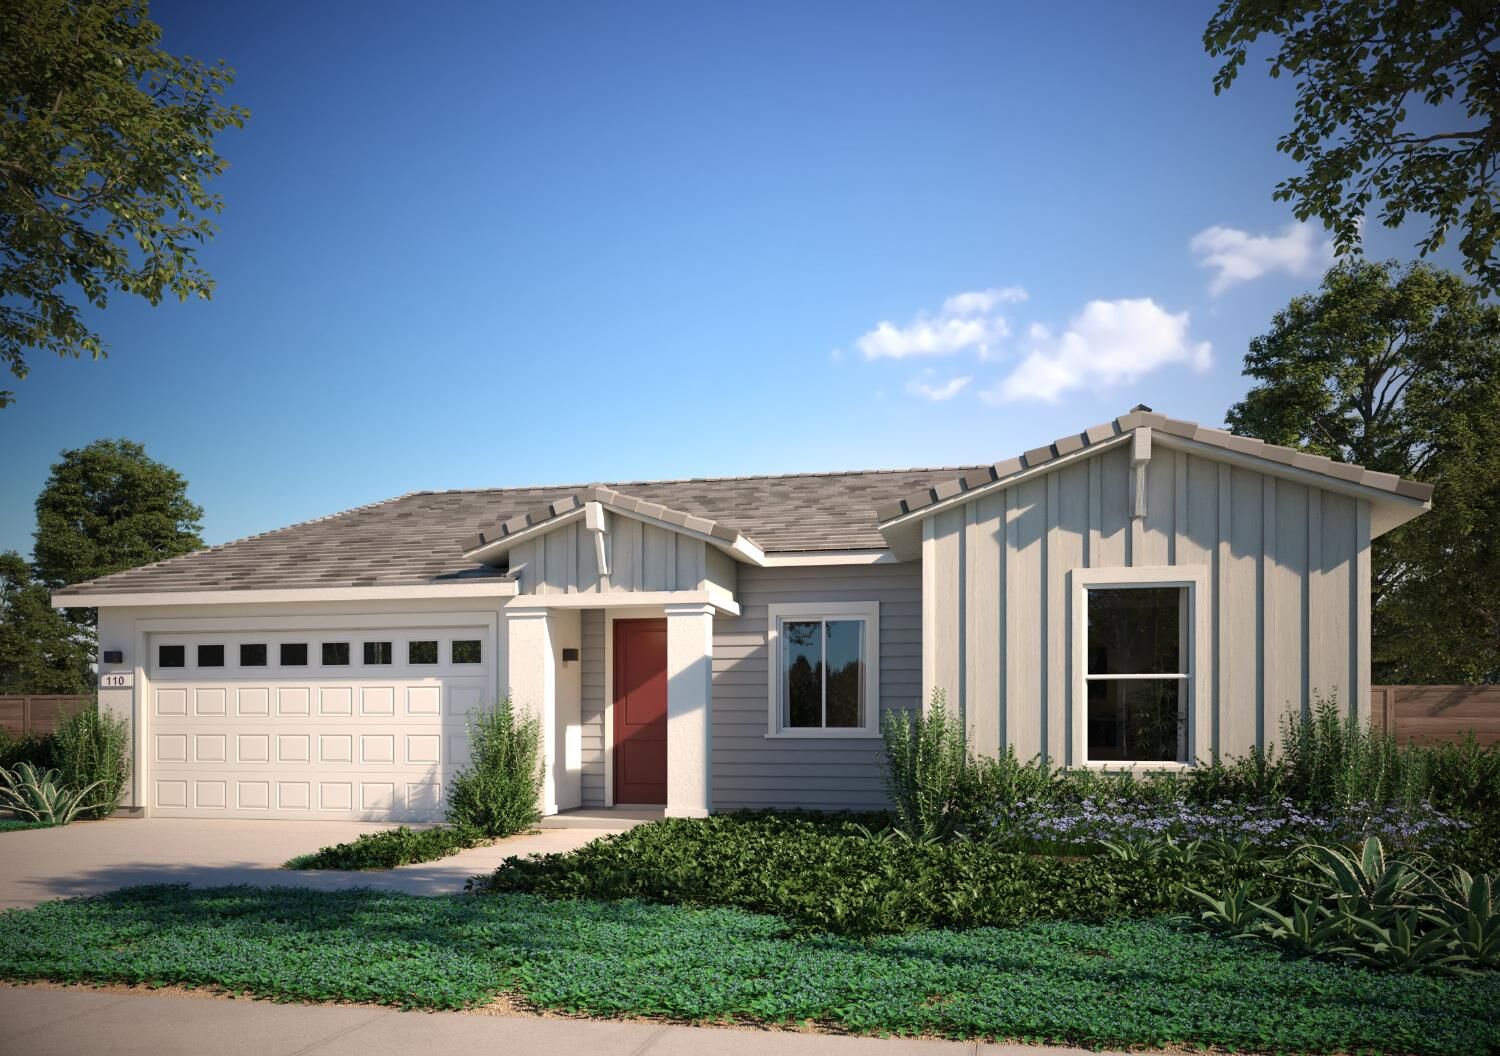
New construction single-story home in Lincoln, CA completing soon. No HOA, owned solar included, lowest Mello-Roos in the region. Cresleigh Residence One at Havenwood is back with the final release of this home. The floor plan: 2,293 sq. ft. of single-level living. 3 bedrooms, 2 full bathrooms, and a 2-car oversized garage anchored by a spacious great room designed for both everyday living and effortless entertaining. No stairs. No wasted space. The cost structure is genuinely rare in Placer County: No HOA. Owned solar included at no additional cost. And the lowest Mello-Roos in the region at just $56.25/month a combination that directly and measurably reduces your monthly cost of ownership compared to most new construction alternatives.
MLS #:
226137583
226137583
Lot Size
7,988 SQFT
7,988 SQFT
Type
Single-Family Home
Single-Family Home
Year Built
2026
2026
School District
Western Placer
Western Placer
County
Placer County
Placer County
Listed By
Nicole Ortiz, Next Real Estate Group, ERA Powered
Christopher "Christopher Brown" Brown, Next Real Estate Group, ERA Powered
Christopher "Christopher Brown" Brown, Next Real Estate Group, ERA Powered
Source
Metrolist
Last checked Nov 13 2026 at 11:02 PM GMT-0800
Metrolist
Last checked Nov 13 2026 at 11:02 PM GMT-0800
Bathroom Details
- Full Bathrooms: 2
Interior Features
- Appliances: Gas Cook Top
- Appliances: Dishwasher
- Appliances: Microwave
- Appliances: Built-In Electric Oven
Kitchen
- Island W/Sink
- Kitchen/Family Combo
- Pantry Closet
- Quartz Counter
Subdivision
- Cresleigh Havenwood
Lot Information
- Corner
- Cul-De-Sac
- Auto Sprinkler Front
- Curb(s)/Gutter(s)
Property Features
- Fireplace: 0
- Foundation: Slab
Heating and Cooling
- Central
- Gas
Flooring
- Carpet
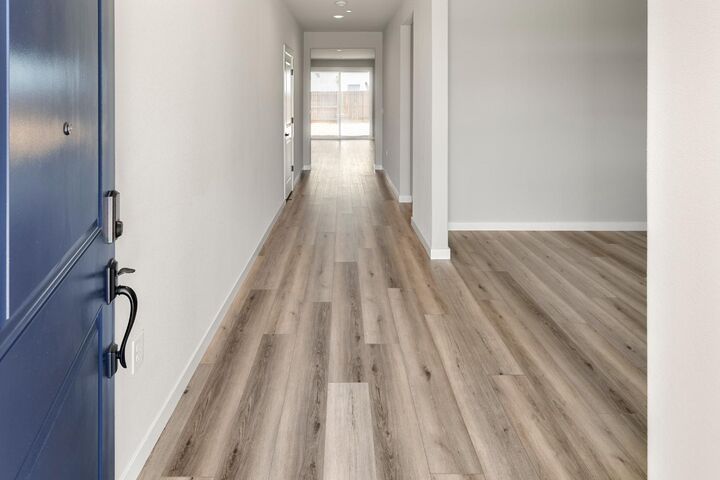
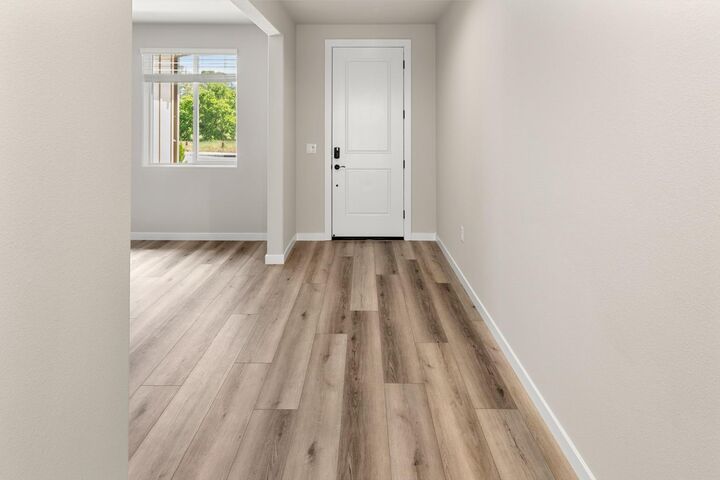
- Vinyl
Exterior Features
- Stucco
- Frame
- Roof: Tile
Utility Information
- Utilities: Natural Gas Connected, Public, Sewer In & Connected
- Sewer: Sewer In Street, Public Sewer
- Energy: Insulation, Thermostat, Windows, Water Heater, Lighting, Appliances, Cooling, Construction, Roof, Heating
Garage
- 1/2 Car Space
- Garage Facing Front
Parking
- 1/2 Car Space
Stories
- 1
Living Area
- 2,293 sqft
Location
Disclaimer: All measurements and all calculations of area are approximate. Information provided by Seller/Other sources, not verified by Broker. All interested persons should independently verify accuracy of information. Provided properties may or may not be listed by the office/agent presenting the information. Data maintained by MetroList® may not reflect all real estate activity in the market. All real estate content on this site is subject to the Federal Fair Housing Act of 1968, as amended, which makes it illegal to advertise any preference, limitation or discrimination because of race, color, religion, sex, handicap, family status or national origin or an intention to make any such preference, limitation or discrimination. MetroList CA data last updated 11/13/26 15:02 Powered by MoxiWorks®


